Shower & Bathtub Installation
Swap out a shower, tub or mixing valve and set the drain at the right height.
Rough-in, top-out and finish. New construction plumbing is done in stages, each with an inspection, and mistakes made early are hard to fix after the walls close.
Call and describe the project, and a contractor can explain how the stages work.
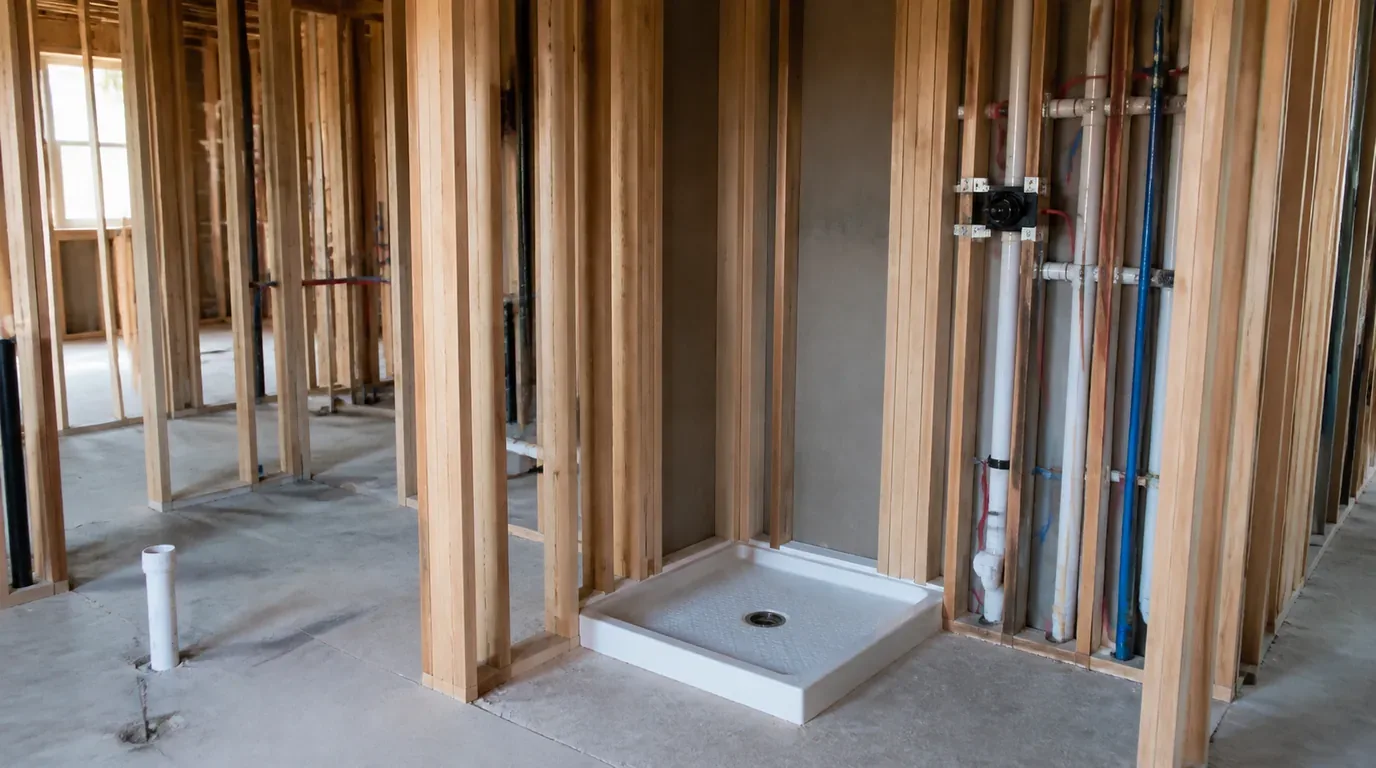
Good plumbing starts with the plan. The drain layout, the vent route and the fixture locations should be shown on the drawings before concrete is poured.
Ask for a plan check against the local code. Changes after the slab is cast mean cutting concrete.
Underground work sets the drains, the cleanouts and the sleeves for supply lines. After the rough-in, the inspector checks the pipe under pressure before the walls are covered.
PEX is the usual choice for supply lines, with a manifold that gives each fixture its own line. Drains are PVC or ABS, sloped to the main.
Downtown Westminster is a 105-acre redevelopment of the former mall site, and it includes plans for about 2,300 multi-family, condo and townhouse units. Large projects like that use different plumbing from a single house.
Single-family builders and owners finishing basements make up much of the smaller work. Check the city's residential permit requirements before you start.
Pricing is by the fixture and by the stage. These items matter.
Ask for a bid broken out by underground, rough-in and finish.
Finishing a basement adds a bathroom, a wet bar or a laundry. If the basement is below the sewer, the drain needs an ejector pit or an up-flush system.
Additions tie into existing supply and drain lines. A camera inspection of the old lateral tells you whether it can handle the added load.
Westminster lists modifications to plumbing systems and gas lines among work that needs a permit. A new build is inspected at several stages.
Ask the contractor for the inspection schedule, and keep copies of the sign-offs. They matter when you sell.
Ask who coordinates the plumbing inspections and who holds the permit. Ask for the fixture list in writing and the model numbers of faucets, toilets and the water heater.
Ask what the final walkthrough covers. A good one tests every fixture, the water heater and the shutoffs.
Plumbing rough-in happens after framing and before insulation and drywall, so timing matters. Walls must be framed, and the framing must leave room for drains, vents and shutoff valves. Changes after rough-in are costly, so settle fixture locations first.
Ask the contractor to walk the site with the builder before work begins. A short meeting about the floor plan, the locations of tubs and showers and the path of the main drain avoids conflicts with beams, ducts and wiring.
Most jurisdictions require inspection of the rough-in before walls are closed. The inspector looks at pipe sizing, slope, venting and pressure or air tests that show the system holds. Ask who schedules the inspections and what happens if one fails.
Keep copies of the approvals. They document that the work passed and help later if a buyer or an insurer asks for proof.
Swap out a shower, tub or mixing valve and set the drain at the right height.
Run or fix gas pipe feeding ranges, dryers, grills, fire pits and fireplaces.
Swap a dead tank for a new one and choose capacity, fuel type, venting and placement.
An inspector checks the pipes under pressure before the walls are covered.
Westminster lists plumbing modifications among work that needs a permit. Your contractor should handle it.
Only if the drain is above the sewer. Otherwise it needs an ejector pump or an up-flush system.
Early. Drain layout and sleeves must be settled before the slab or framing.
Yes. Rough-in and trim visits follow the builder's timeline, but a burst line or a soaked framing cavity on site can be phoned in at any time.
Call and describe the project. A contractor can explain the stages and what each one needs.
Service area centered on Westminster and the nearby Denver north-metro cities.